
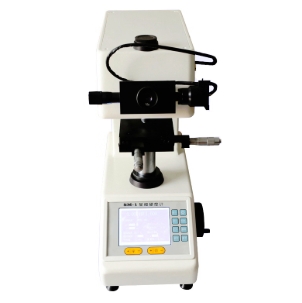
The Wincom Micro Hardness Tester is a high-precision, state-of-the-art material testing instrument designed to determine the Vickers or Knoop hardness value of small parts, thin components, case-hardened layers, and brittle materials. Combining an advanced optical microscope with a precise mechanical indentation system, this instrument delivers highly reproducible results. It is an indispensable tool for quality control, metallurgy labs, manufacturing floors, and research institutes focusing on materials science.
Technical Specifications
Test Forces (Load Range): Adjustable micro-loads ranging from 10 grams to 1,000 grams (0.098 N to 9.8 N) or higher depending on the specific model
Loading Method: Automatic loading, dwelling, and unloading mechanism
Dwell Time Range: Adjustable from 0 to 60 seconds
Microscope Magnification: Dual selection options (10x for measurement, 40x for detailed observation, providing a total magnification of up to 400x)
Indenter Types: Standard Diamond Vickers Indenter (optional Knoop Indenter available)
Measurement Resolution: 0.01 micrometers or better
Hardness Scale Options: Vickers Hardness (HV) and Knoop Hardness (HK)
Power Supply: AC 220V, 50Hz
Key Features
Automated Indentation Process: Features a motorized turret mechanism that automatically coordinates the indenter application and microscope objective lens alignment to eliminate operator handling errors.
High-Precision Optical Path: Built with premium-grade optical elements and adjustable illumination to provide crystal-clear, high-contrast imagery of the indentation diagonals.
Intuitive Digital Control Panel: The bright digital console displays the current test load, dwell time, indentation length measurement data, and the instantly calculated hardness values.
Intelligent Data Conversion: Automatically converts measured Vickers hardness (HV) numbers into other standard scales such as Rockwell (HRC/HRB) or Brinell (HB) values on-screen.
Stable Vibration-Damping Base: Constructed with a heavy-duty, cast-iron frame and a high-accuracy X-Y moving anvil stage to ensure rock-solid stability during the micro-indentation cycle.
Primary Applications
Metallurgy and Surface Treatment: Measuring the hardness gradient profile of carburized layers, nitrided steels, induction-hardened components, and electroplated coatings.
Precision Micro-Components: Testing ultra-thin metallic foils, fine wires, integrated circuit components, watch gears, and miniature bearings.
Ceramics and Brittle Materials: Evaluating the localized fracture toughness and surface properties of advanced industrial ceramics, glass, and enamel layers.
Reviews
There are no reviews yet.